

ZOW HOUSE: Where Housing Meets Disaster Resilience
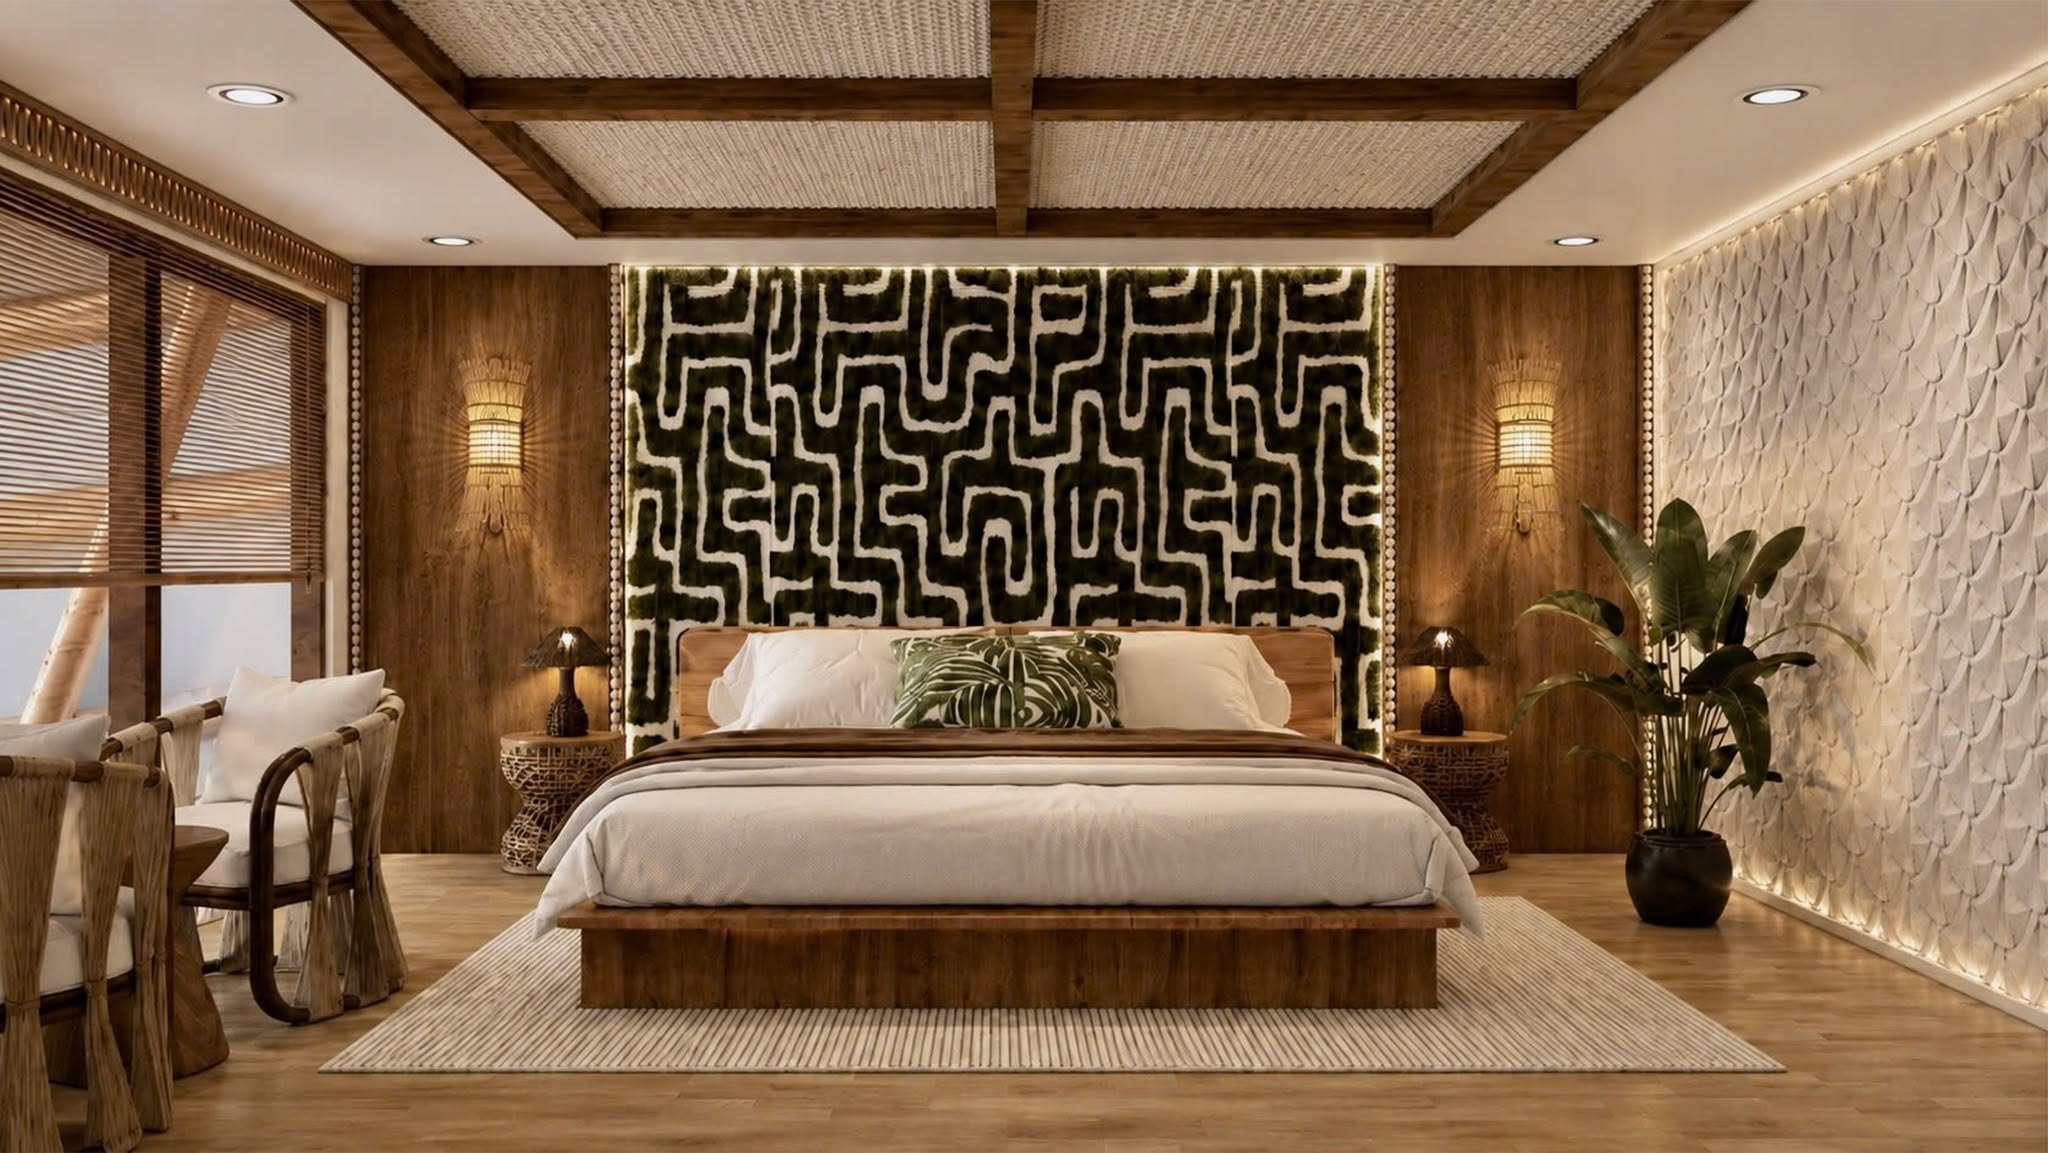
Facing the growing housing challenges in coastal areas exposed to floods, typhoons, and rising sea levels, Mr. Nguyen Thuc Dat, an Interior Design student at Hoa Sen University (HSU), developed ZOW HOUSE: Amphibious House – A Resilient Sanctuary Against Natural Disasters. Inspired by amphibious architecture, the project envisions a home that responds to changing water levels while preserving the warmth, comfort, and intimacy that define Vietnamese living spaces.
From Natural Disaster Concerns to Adaptive Housing
When the water rises, can a home rise with it?
For communities along Viet Nam’s central coast, floods, typhoons, and rising sea levels continue to reshape the way people live and the spaces they call home. Inspired by these challenges, ZOW HOUSE explores a simple yet powerful idea: what if a home could adapt instead of simply resist?
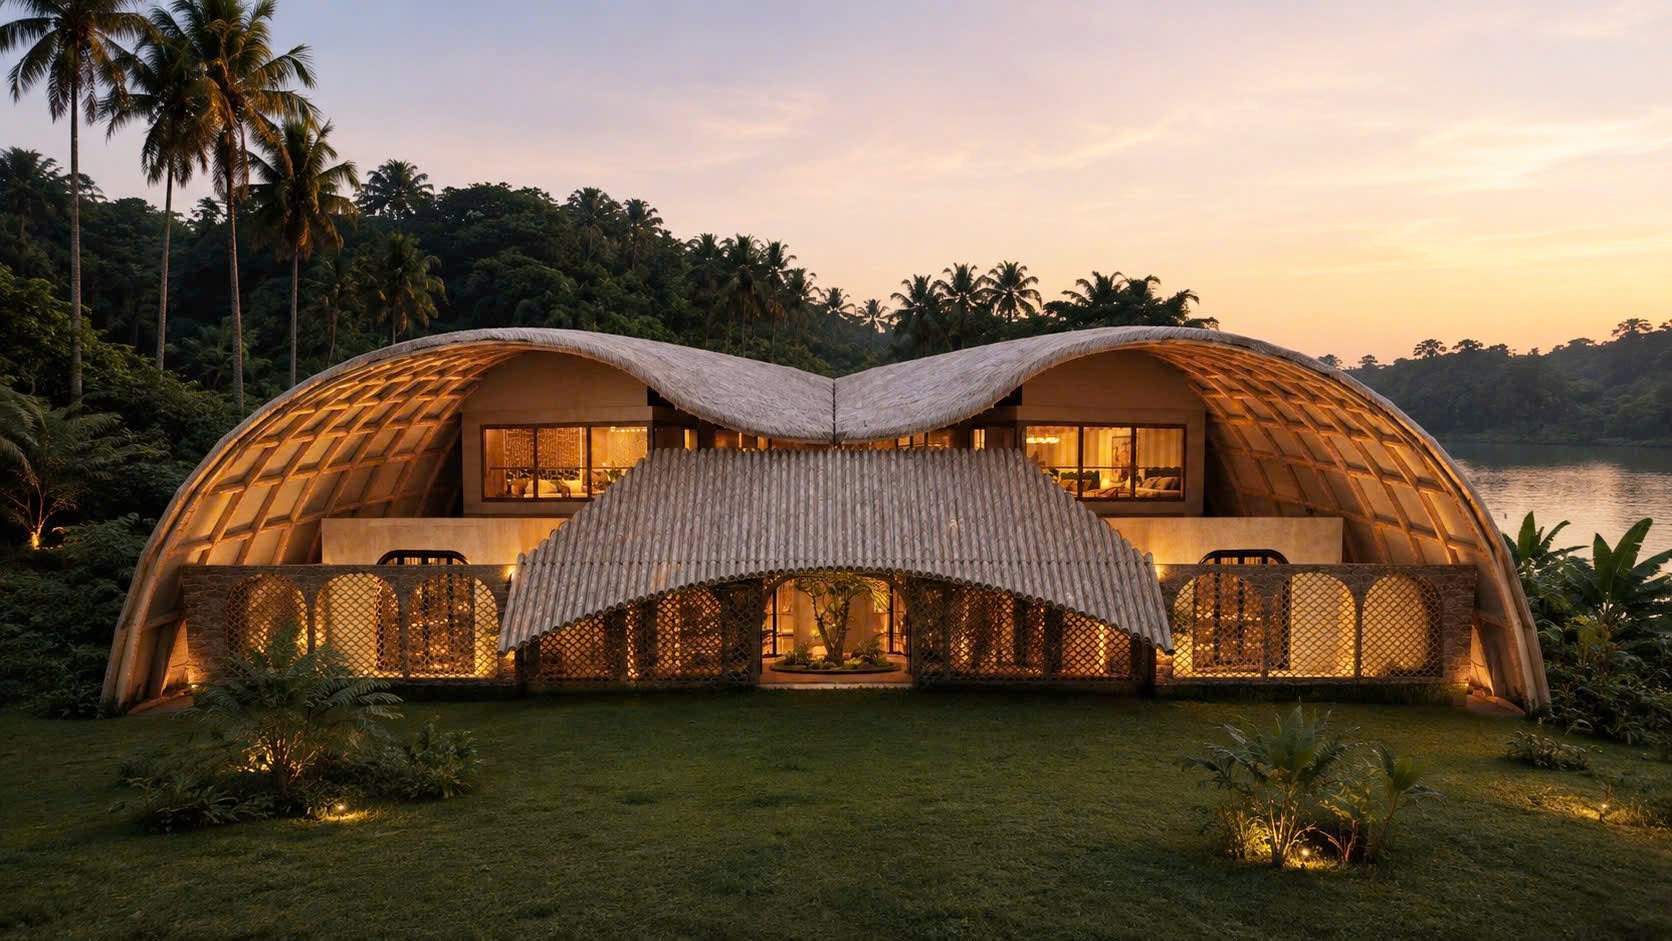
The answer takes shape through Amphibious House, a housing concept designed to respond to rising water levels while preserving the comfort and familiarity of home. Most of the time, ZOW HOUSE looks and functions like a regular home, but when floodwaters rise, its floating system allows the entire structure to rise with them while guide posts keep it safely within its designated position.
Unlike a Float House, which is designed to remain on the water, an Amphibious House stays grounded until flooding occurs and then rises in response to changing water levels. The concept showcases how students turn a real-world challenge into a practical and responsive design solution.
Adaptive Design Through Engineering and Materials
Behind ZOW HOUSE’s adaptive concept is a combination of engineering solutions designed to respond to the realities of coastal living. The floating system explores hollow concrete pontoons, EPS, and concrete- or composite-encased buoys, evaluating their potential to provide sufficient load capacity and mechanical strength while adapting to harsh saltwater conditions.
Nature also informs the architecture above. Inspired by the form of swallows and the flowing curves found in nature, the arched roof is designed to reduce wind resistance during typhoons while bringing a sense of movement to the structure. Furthermore, its five-layer steel wall system, combined with recycled composite materials, improves thermal insulation, waterproofing, and impact resistance while keeping the structure lightweight.
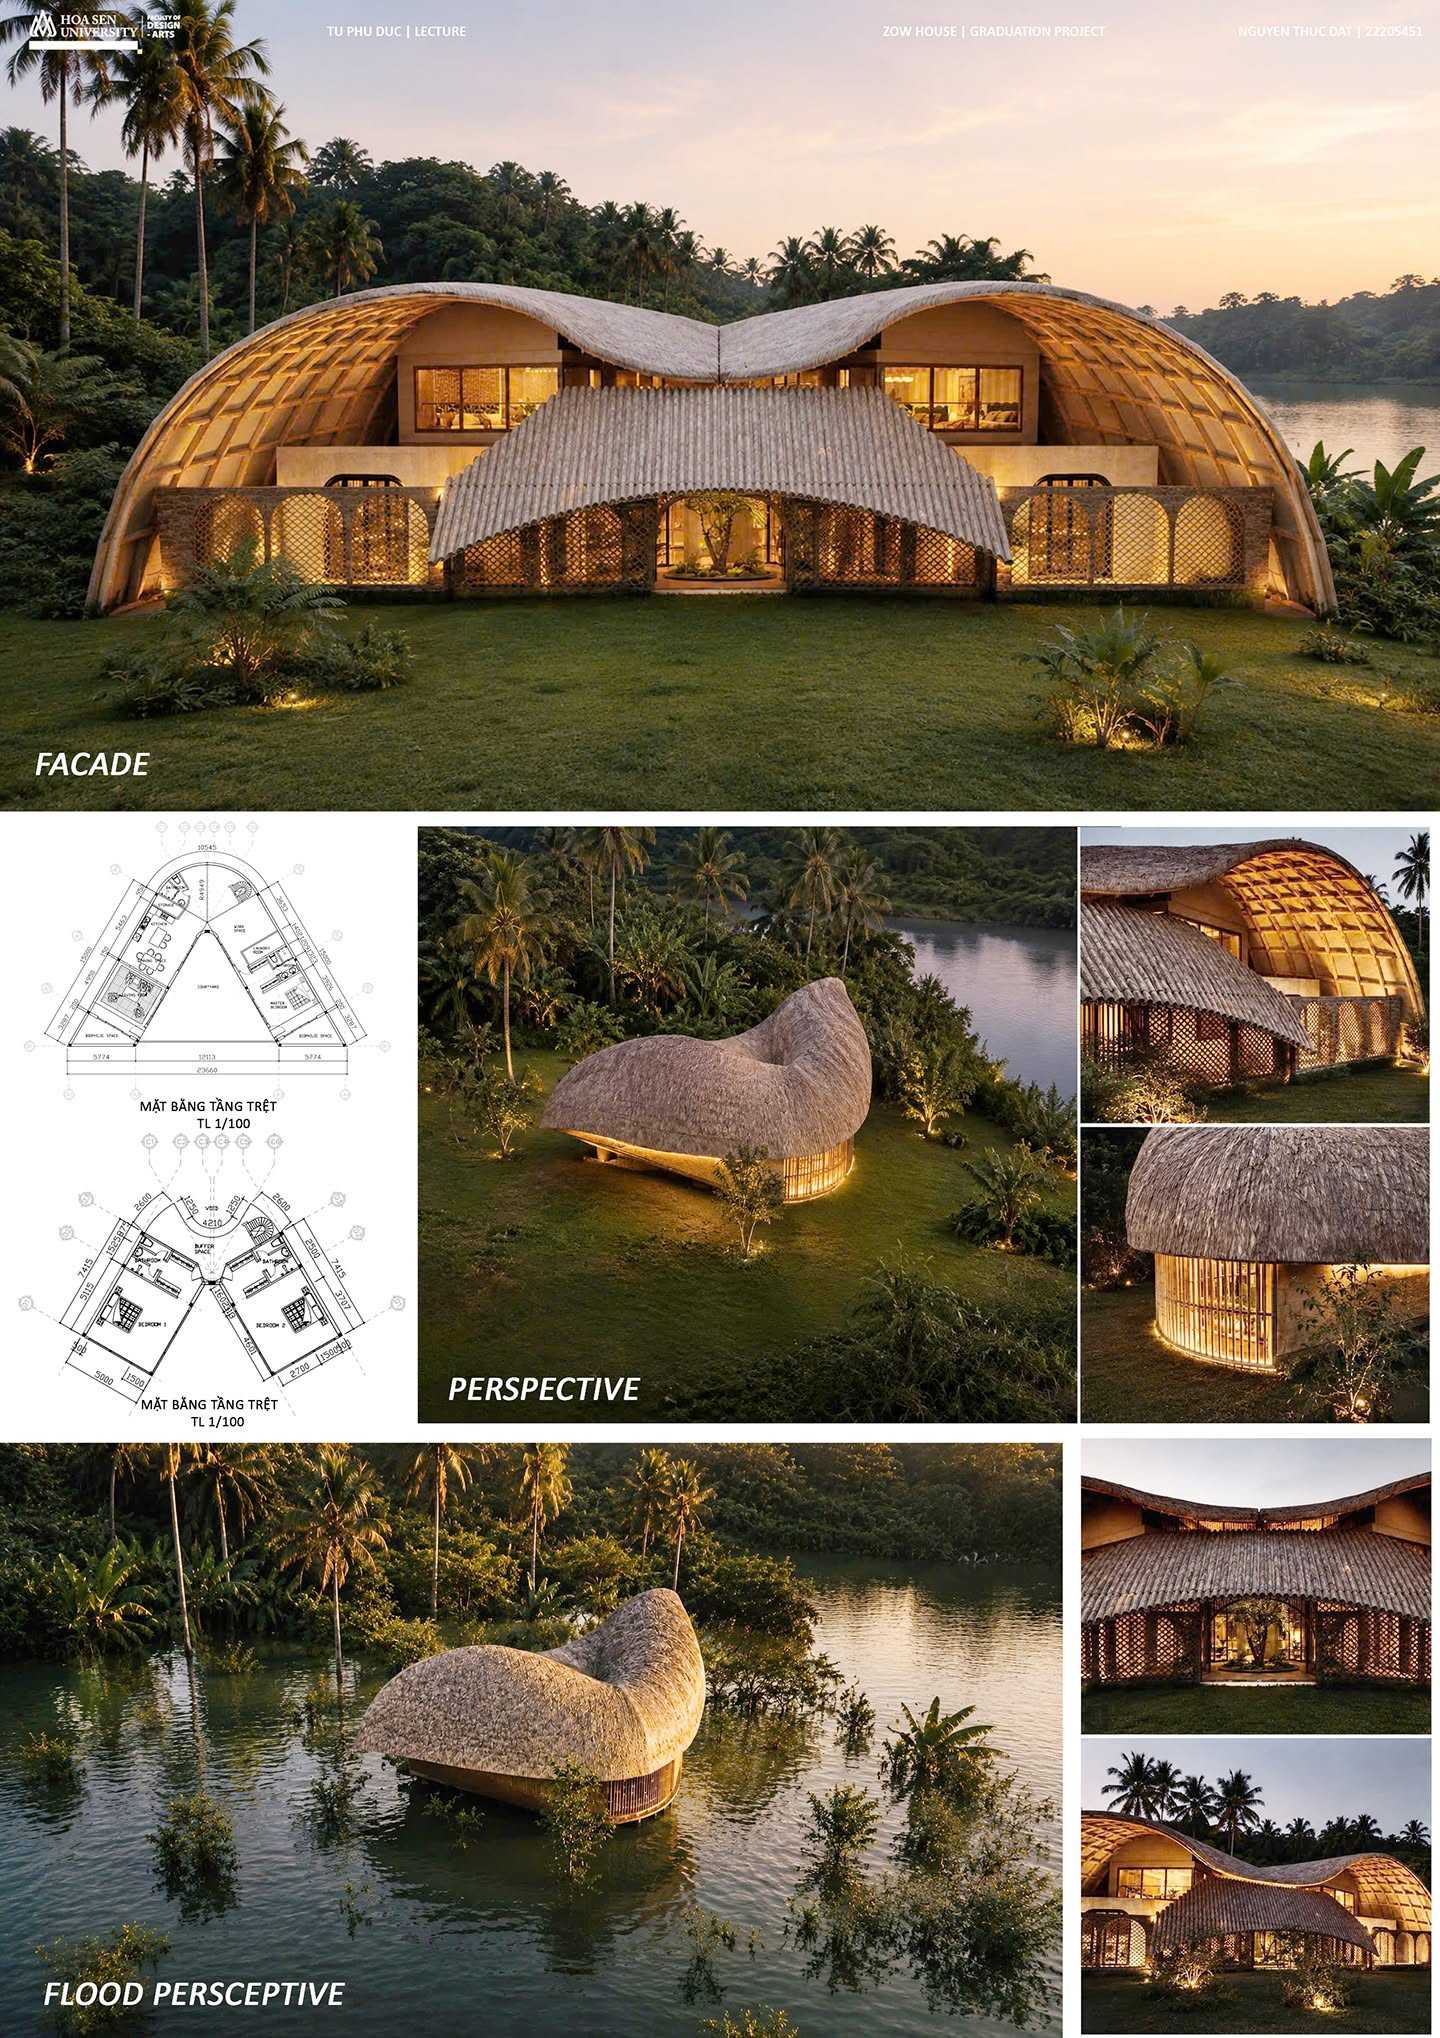
Furthermore, a steel frame paired with a bamboo roof structure introduces the flexibility and warmth of traditional materials into a design built for demanding coastal conditions. Beyond the materials themselves, ZOW HOUSE embraces modularity. Flexible assembly allows the structure to be transported and installed in hard-to-reach locations, while its modular approach also offers potential to streamline production and maintenance.
Disaster Resilience Meets the Warmth of Home
For ZOW HOUSE, resilience is not simply a matter of engineering. It is also about preserving the sense of comfort, connection, and warmth that makes a house feel like home.
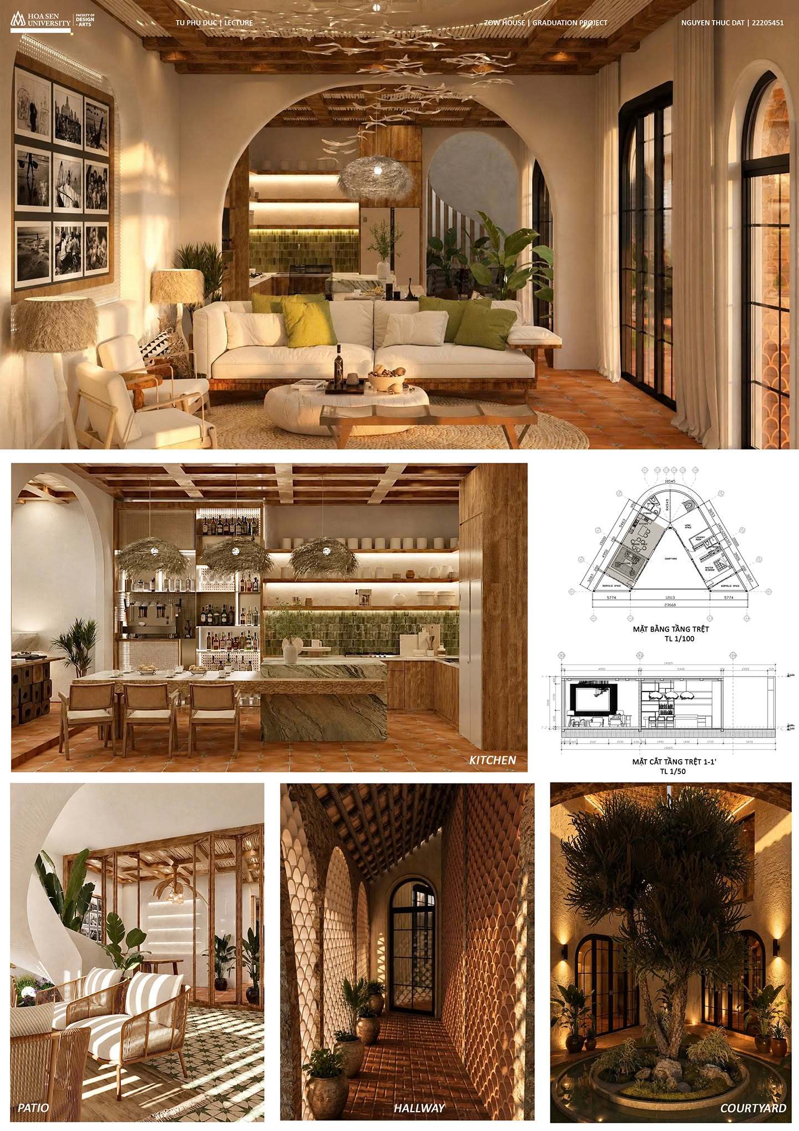
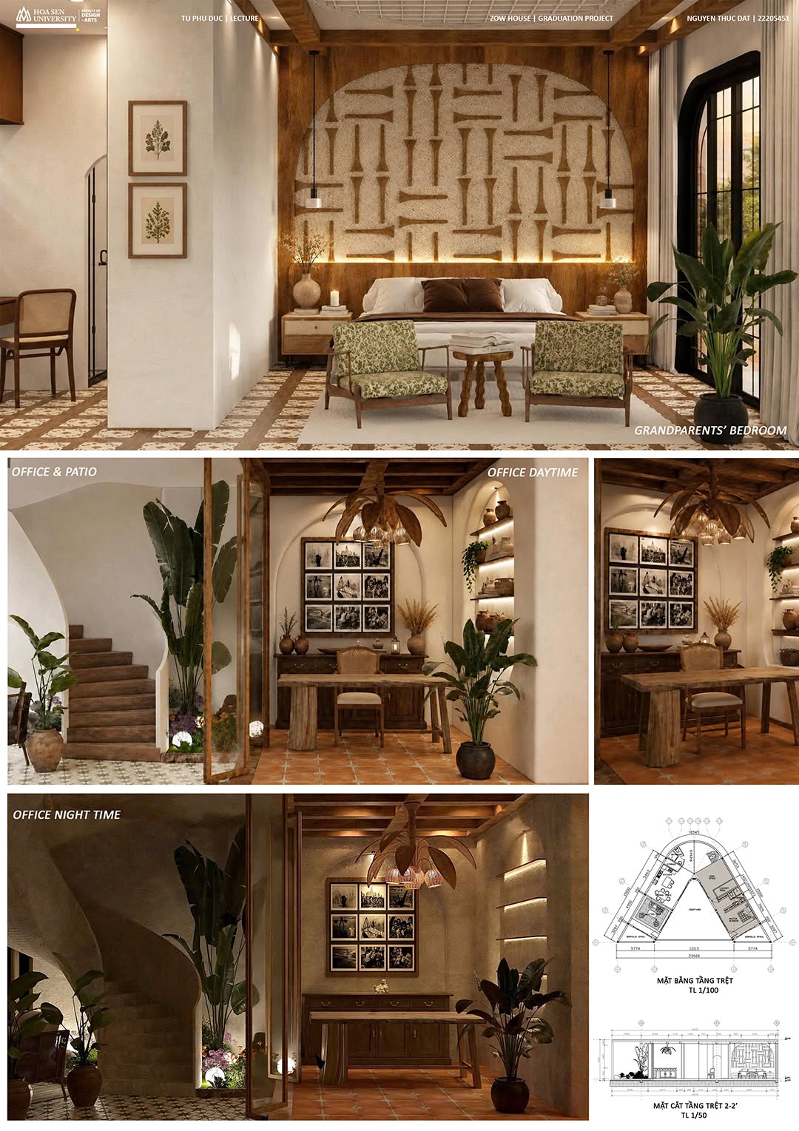
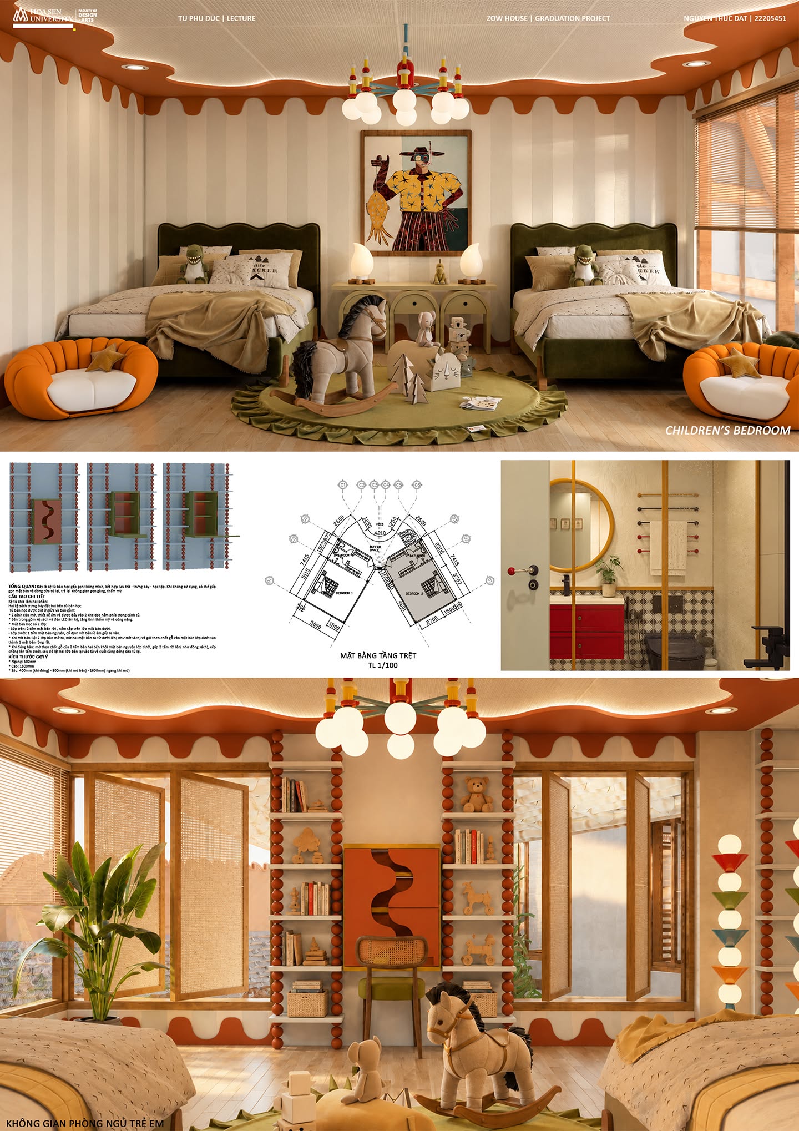
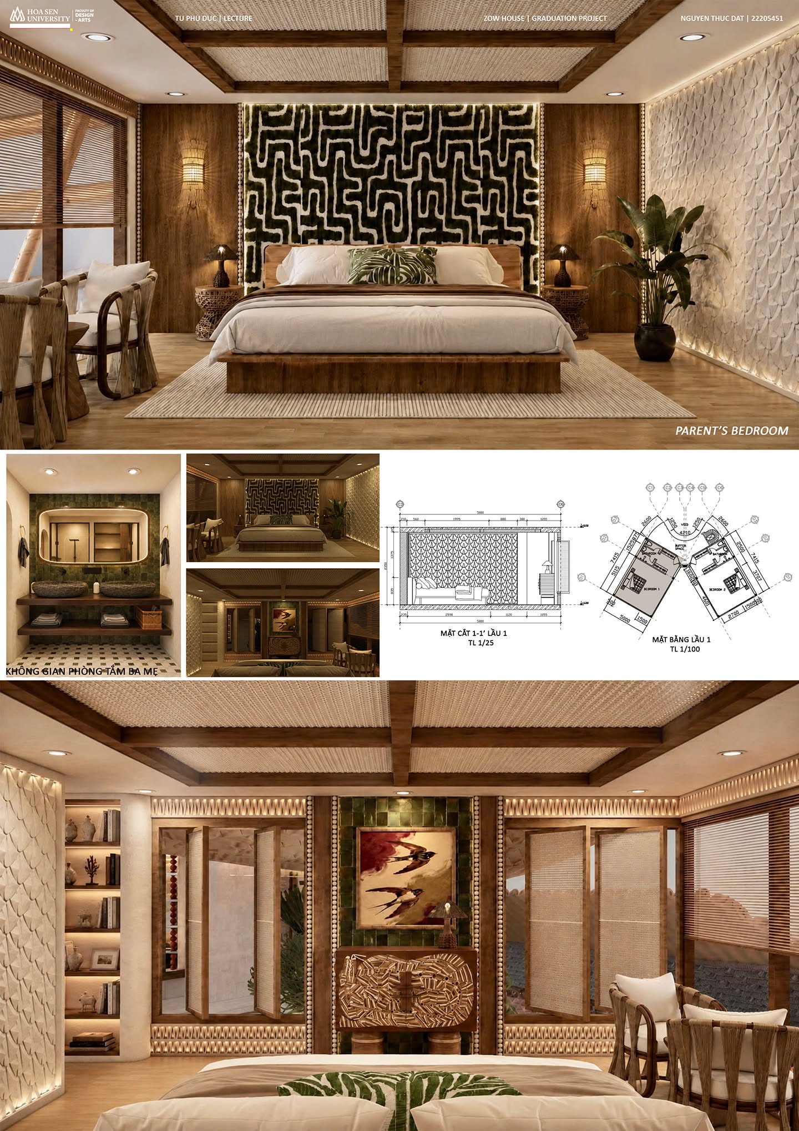
Furthermore, a central courtyard plays an important role in this vision, creating an open gathering space for family members while bringing natural light and ventilation deeper into the house. What makes ZOW HOUSE feel like a home is not only its ability to adapt, but also the familiarity of the materials within it. Bamboo, crushed stone, fired bricks, and coconut leaves bring the textures and character of Vietnamese coastal living into a contemporary design.
The result is a harmonious dialogue between modern design solutions and Vietnamese cultural identity, where contemporary innovation meets the familiarity of traditional living. Beyond solving a technical challenge, ZOW HOUSE considers how every form, material, and structural element can respond to human needs and remain connected to its living environment.
Design Thinking, Social Responsibility, and Community Impact
With ZOW HOUSE, Mr. Nguyen Thuc Dat demonstrates how design thinking can extend beyond aesthetics to address real-world challenges. Combining design exploration with engineering research, he approaches the issue of disaster-resilient housing with curiosity, creativity, and a focus on practical needs.
From a question about safe shelter emerges an adaptive home that brings together safety, functionality, technology, and emotional well-being, turning a real-world challenge into a thoughtful design response.
This is the spirit HSU nurtures through every graduation project: starting from reality, looking deeply into real-world challenges, and applying professional knowledge to create solutions that bring meaningful value to people.
Congratulations to Mr. Nguyen Thuc Dat on ZOW HOUSE, a meaningful milestone in his journey of learning, researching, experimenting, and growing as an Interior Design student at HSU.
Translated: Tai Do